Touring the Denver Broncos' new $175 million team facility
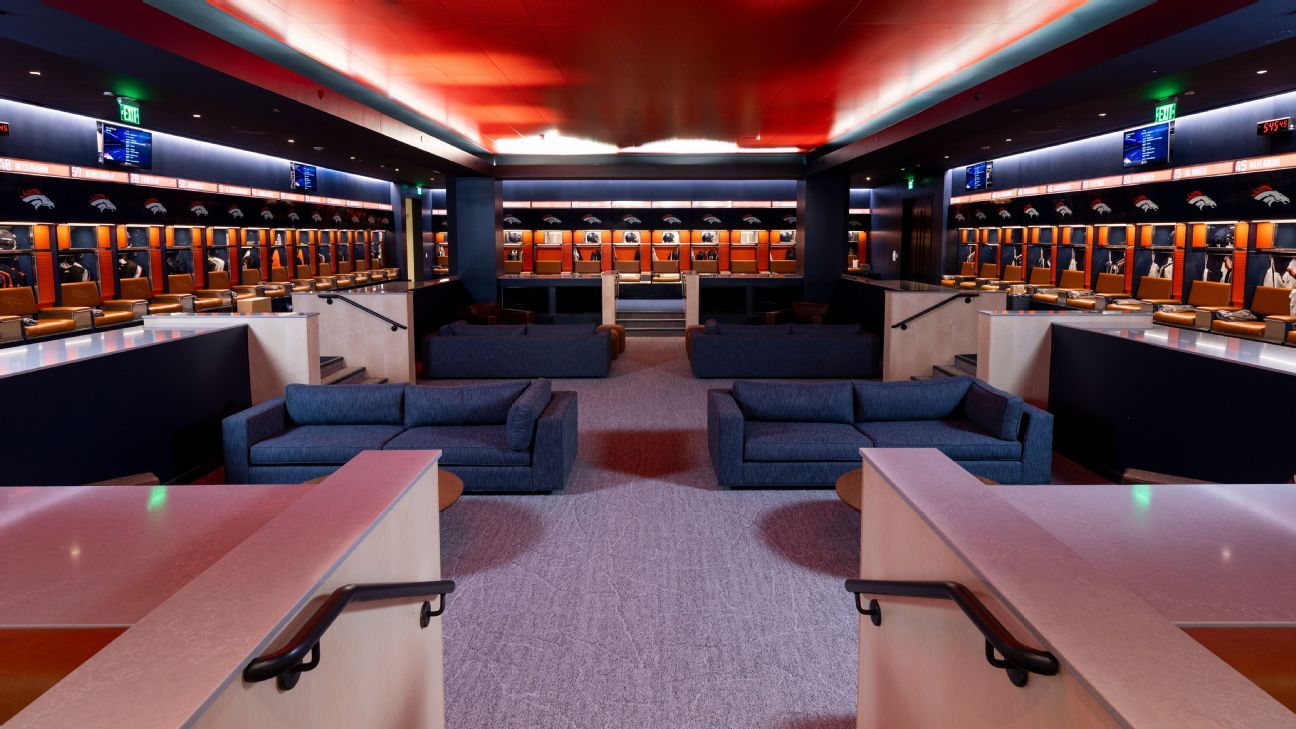
ENGLEWOOD, Colo. -- There's a small hill on Broncos Parkway that crests in front of the Arapahoe County Sheriff's Department. With the Rocky Mountains in the rearview mirror, drivers spent decades seeing a blue building on the corner as they came down the backslide of the slope and rolled up to the stoplight. When peeking through the glass doors of that building, one could see the Denver Broncos' Super Bowl trophies.But after more than two years of digging, pounding and the use of a nine-story crane, the Broncos believe they can see the future from that hill. Their gleaming new complex, which cost $175 million according to the team, casts a significant late-afternoon shadow over the old place."I said it last year when they were still building it, I say 'look at it, just look at it,'" running back J.K. Dobbins said. "How are you going to be a player and you see the coaches, the team, the people and where we go every day and not want to be here? Nobody else has one of these."It was one of the first priorities of the Walton-Penner ownership group, a project to get almost all the team's employees under one roof, make the football operation more efficient day-to-day and make the Broncos a destination franchise to attract the best players and coaches."Ten out of 10, it's a wellness center," defensive tackle D.J. Jones said. "I think we just needed a new locker room, but we went in the grocery store and got more than milk. So, I love it."Let's take a tour of the Broncos' new digs:IT MIGHT BE easier to list things that aren't in the new building. It's 240,000 square feet -- roughly 5.5 acres spread over three floors of state-of-the-art workplace -- that had Broncos owner/CEO Greg Penner answering questions about whether the new headquarters was too comfortable to produce a championship team."Well, I think you've met our head coach [Sean Payton]," Penner said with wry smile. "So, I'm not worried about them not working hard enough. ... We're trying to raise the expectations, and our expectation is we want to win championships, and we're going to do everything it takes and provide the resources that are necessary to do it."The new building is 30% larger than the team's former home, and the Broncos say the "peak daily workforce" is 450 people, including players and coaches.The entire project took a total 750,000 man hours over 22 months. The black spruce timbers, a prominent feature on the exterior of the building as well as inside on the top floor, are from Chibougamau, Quebec."Every day I walk the building, I see different parts for the first time post-construction and I think it's amazing," Broncos president Damani Leech said. "It's a testament to ownership, to Greg and Carrie, the investment they've made into football ... but also our business to ... create culture, to design a building with football in mind."I love coming to work every day, and I think everybody else does, too."GREG AND CARRIE Penner have made the phrase "player path" a foundational premise of the facility. In the Broncos' former complex, players, coaches and staff had to leave the main building and cross a parking lot to get to the weight room. They also had to walk across two practice fields to get to their indoor practice building.That's all well and good when it's sunny and warm, but it's a completely different proposition when the snow comes roaring down from the mountains."You would go outside to go back inside," offensive tackle Mike McGlinchey said.The first floor of the building is the players' primary place. They have a parking garage, locker room, equipment room, training room, weight room, cafeteria and the hallway to the indoor practice facility. And they are all close to each other. There is even a lap pool for players like safety Brandon Jones, who used to make early morning stops at a local rec center to swim, to get in their laps.It's much bigger and better equipped than the old complex. The training room alone, where the medical and training staff operate, includes a cryotherapy room, dry float tank, ammortal chamber (a NASA-inspired zero gravity bed to help muscle recovery as well as stress reduction), hyperbaric chamber, sauna, therapy pools and sleep pods."It's a great office for the players to get to come to every day," Leech said. "[The locker room] is a really special place with a centralized sort of living room area for them to gather and spend time."The locker room is five times larger than the old locker room and has 102 lockers, so it can easily accommodate the players when the roster is at 90 or 91 players in training camp or at 53 in regular season, in addition to the practice squad and players on injured reserve.LET'S MOVE UP to the second floor and the football nerve center. Payton, general manager George Paton and Penner have the keystone offices. But the coaching, personnel and scouting staffs are there, too, with plenty of meeting space for the offensive and defensive coaches. The IT staff, video staff and operations staff are also on this floor.It has a room specially dedicated to the team's draft preparations and use during draft weekend. In the old complex, Paton, Payton, coaches and the scouting staff would be in the generic team meeting room during draft season."Everything is state-of-the-art," cornerback Pat Surtain II said. "When I first got in ... I was looking at it and I was like, 'Wow.' I was in awe."According to Penner, "everything is connected," with hallways designed and built to make the daily flow between every department on the floor as efficient as possible. One quirk in the old building was there was no way for people to walk the length of the first floor without going through the locker room, so employees from other departments would go up a flight of stairs to cross above the locker room and back down a flight of stairs to complete the journey.The space for the Broncos' football operations is now 100,000 square feet, nearly half the total square footage of the building.BEYOND THE BELLS and whistles, the biggest functional change can be seen on the third floor. The open space that surrounds Carrie Penner's and Leech's offices now includes 85 employees who were previously located at the stadium. There are 12 different business departments on the floor. There is also an employee fitness center and a golf simulator -- "I've seen players up there," Greg Penner said.Nods to the franchise's history are all over the building but are especially evident on this floor. Along with memorabilia on the walls, the conference rooms have been given names like Miles (the mascot), Thunder (the horse that runs the field after touchdowns) and Barrel Man (a Broncos superfan).The windows offer an uninhibited view of the mountains to the west. There is also a rooftop patio, which was used for players' families during training camp and will be utilized for events throughout the season."What I think is unique about this building is that it is distinctly Colorado," Leech said. "I think people walk the building and they feel like they understand that this is the Denver Broncos' training facility."I love the third floor ... the elevated ceilings, the mass timber is a great place for me to come and work every day. I was begging for the golf simulator and I got it, so there's really nothing that we didn't get. Nothing."The Broncos' former facility is set to be demolished during the season. In its place will be a berm that will provide the viewing area for fans for future training camps.




Most Popular

The Good and Not So Good About Australia
9 hours ago